

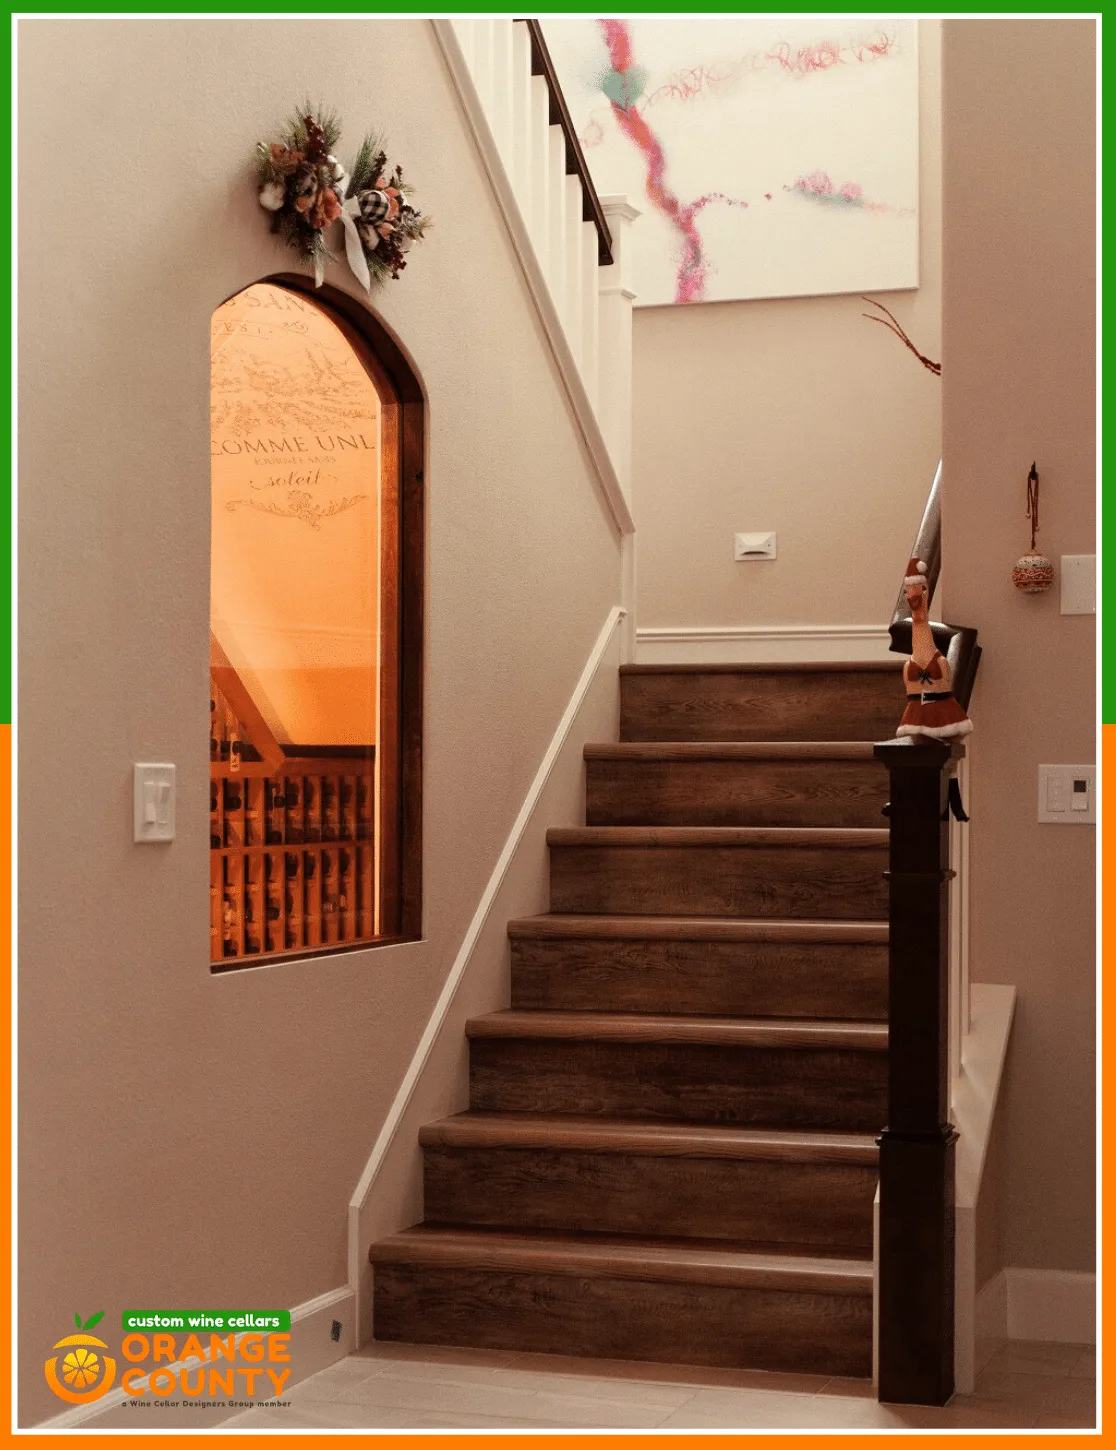
The area beneath a staircase is attractive for wine storage because it is often underused and close to living spaces. It is also one of the least forgiving shapes in a home. Sloping ceilings, changing depth, structural framing, and limited access mean a standard rack plan rarely fits without adjustment.
The design works best when the irregular geometry is treated as useful information. Low areas can take shallow storage, taller sections can hold display bottles, and the visible face of the cellar can become a feature without pretending the space is a conventional rectangular room.
Map the Stair Profile Before Choosing Racks
A single overall width and height measurement is not enough. The ceiling drops across the space, so usable rack height changes from one side to the other. Recording several points along the slope gives a much more accurate picture of where bottles can sit comfortably.
For an under stairs wine cellar, that profile can become part of the design. Stepped rack heights or a display feature that follows the staircase often looks more intentional than trying to hide the slope.
Protect the Walking Zone
Under-stair rooms are often shallow. Deep racks on both sides can leave an aisle that feels cramped, especially once a door and handle are added. Prioritize a comfortable route into the space before trying to maximize every possible bottle position.
One wall may need to work harder than the other. Dense storage on the deepest side and a shallower display opposite can preserve movement while keeping the room visually balanced. Capacity is valuable, but a cellar that is difficult to enter will not be enjoyable to use.
Use the Most Visible Area for Display
The portion closest to the living area usually offers the strongest sightline. That is a natural place for a label-forward row, a small feature shelf, or a few meaningful bottles. Storage can become denser deeper under the stairs where it is less visible.
This approach gives the compact room a front and a back. Guests see a composed presentation, while the owner retains practical capacity behind it. The cellar feels designed rather than simply filled from one end to the other.
Resolve Cooling Before Closing the Walls
A small footprint does not eliminate climate-control requirements. In fact, limited space can make equipment placement more difficult because there may be fewer suitable locations for airflow, drainage, or service access.
A custom wine cellar under stairs should therefore coordinate the enclosure and mechanical plan early. Racking can then be designed around the equipment rather than being cut apart later to make room for it.
Let Glass Expand the Visual Footprint Carefully
A glass door or window can make an under-stair cellar feel connected to the surrounding room and visually larger than its actual dimensions. It also exposes more of the interior, so cables, equipment, and storage clutter need to be controlled.
The strongest view is often diagonal rather than straight on. Standing in the main hallway or living area and checking the sightline can help determine where the most attractive rack section should sit and which areas can remain purely functional.
Plan for Real Bottle Variety
Compact spaces suffer quickly when unusual bottles have no assigned home. A few magnums or broad Burgundy bottles can consume openings meant for standard shapes and create clutter on the floor or top shelf.
Reserve several flexible positions from the beginning. A small case-storage zone, adjustable shelf, or larger opening can handle the bottles that break the pattern. Giving up a little theoretical capacity often produces a room that works much better in practice.
Use the Lowest Area for the Right Kind of Storage
The shortest part of the stair slope is rarely a good place for a dramatic display, but it can still contribute useful capacity. Low bins, case storage, or horizontal bottle positions can turn that difficult area into purposeful storage without forcing the user to crouch repeatedly for everyday selections.
Keeping frequently opened bottles in the taller zone also improves comfort. The geometry can create a natural hierarchy: easy-reach storage near the entrance, feature bottles at eye level, and slower-moving inventory where the staircase gives the least headroom.
Conclusion
The space beneath a staircase succeeds as wine storage when the design follows its geometry instead of fighting it. Accurate measurements, protected circulation, planned sightlines, environmental preparation, and flexible bottle storage all matter more than forcing a standard cellar layout into an irregular shape.
Homeowners considering this kind of conversion can review examples at customwinecellarsorangecounty.com and use the ideas as a starting point for solving the specific slope, access, and visibility of their own staircase.