

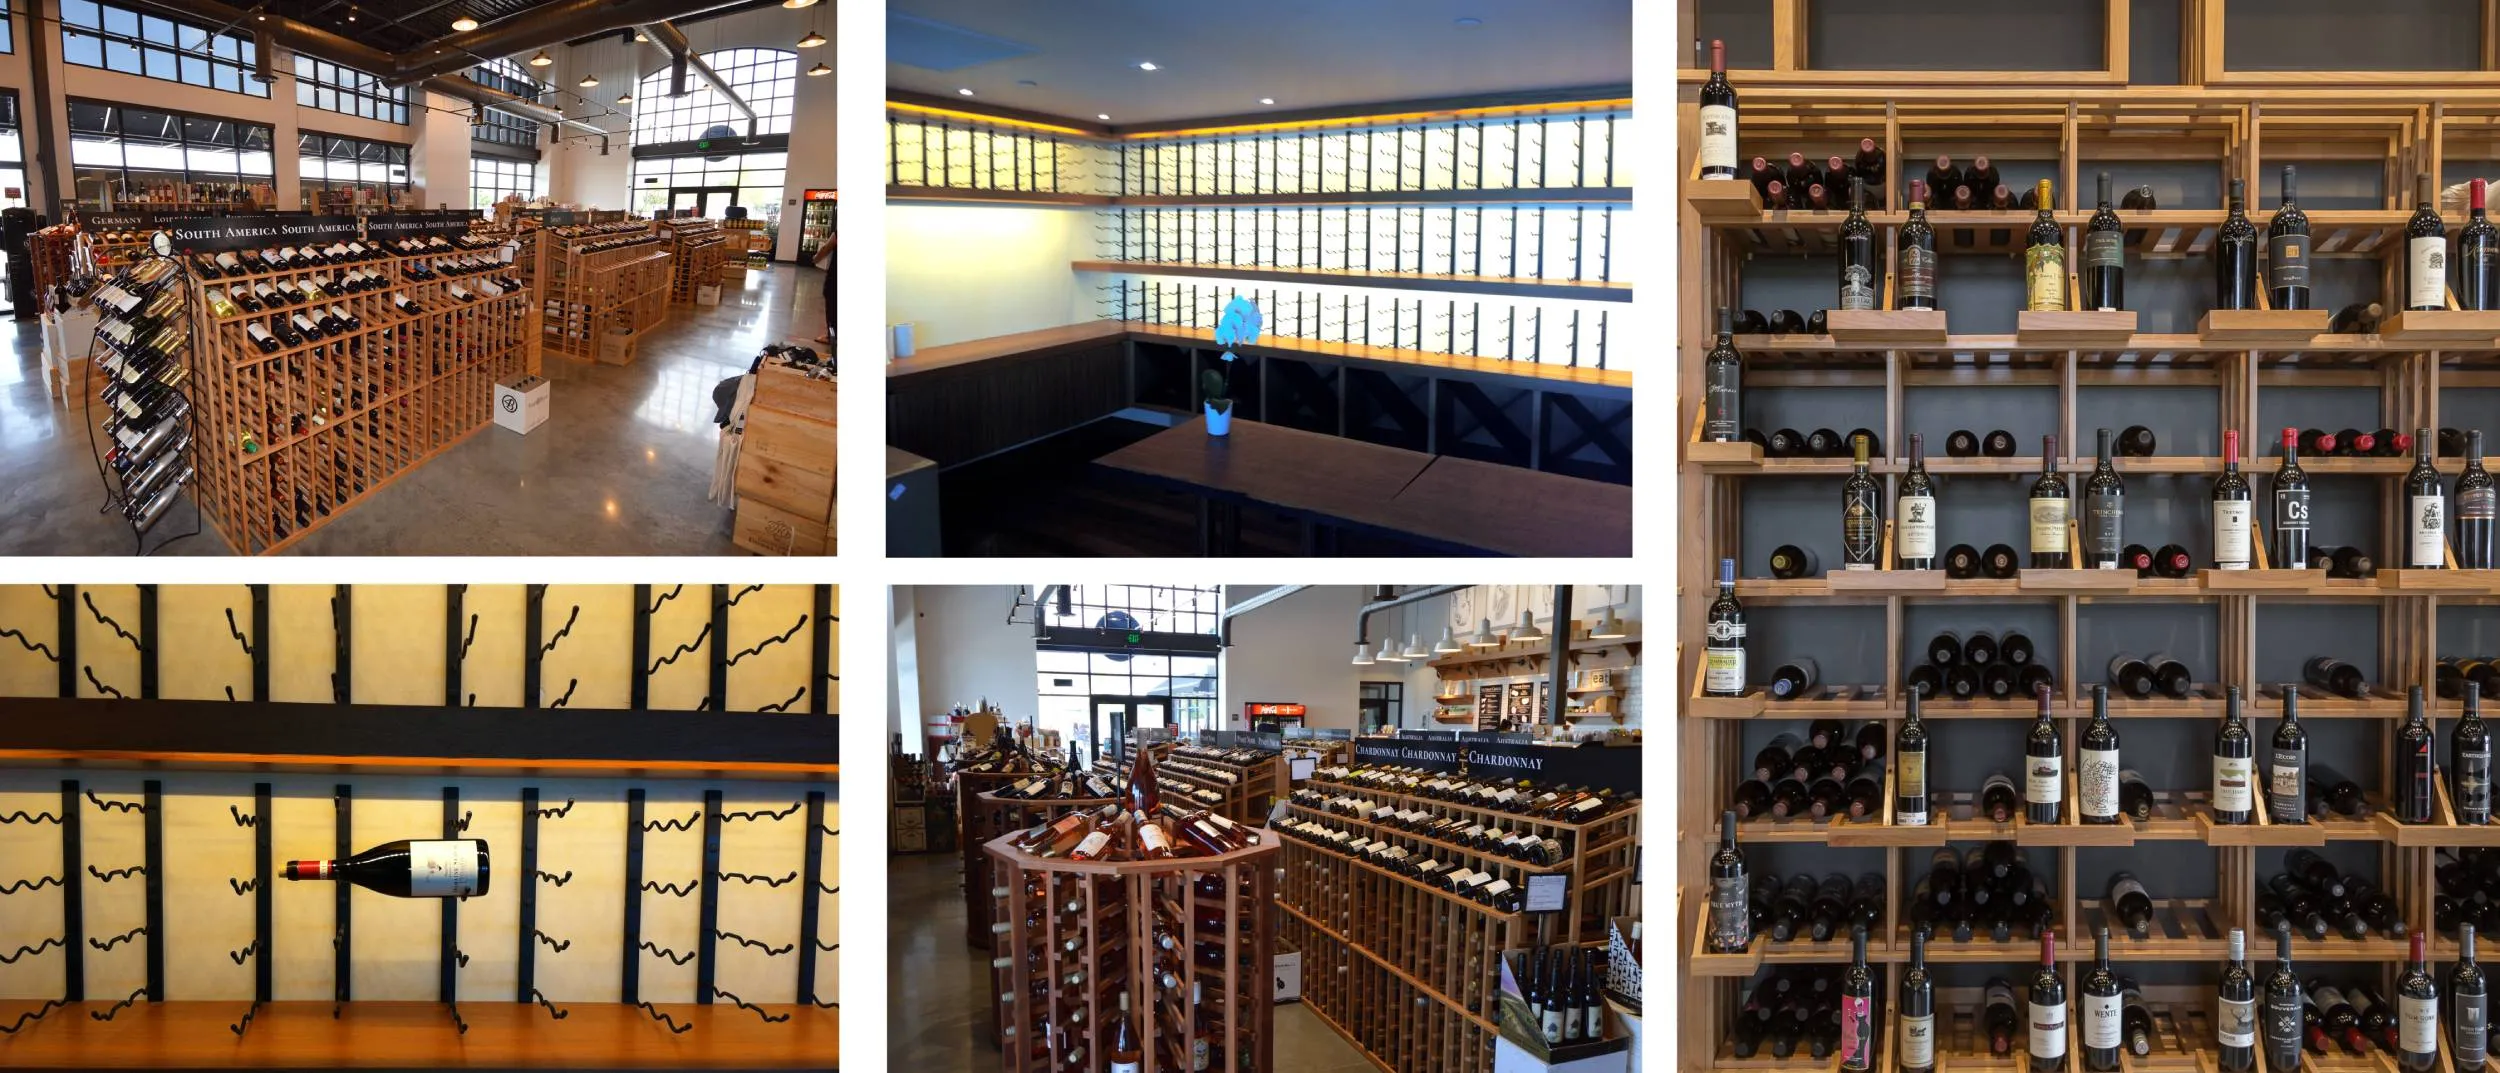
A wine cellar may serve the same basic purpose in any setting, but the way it is designed can change significantly between a private home and a hospitality or retail environment. A homeowner may care most about convenience, personal collection growth and how the cellar fits the interior. A restaurant or wine shop has to think about staff access, customer visibility, inventory turnover and daily service.
That difference is important because a successful cellar is not simply a room filled with racks. The layout, cooling, bottle access, display style and circulation should all reflect how the space will actually be used.
Commercial Storage Has to Support Daily Activity
In restaurants, hotels, wine bars and retail spaces, bottles are usually accessed more frequently than they would be in a private collection. Staff may need to find specific labels quickly during service, restock sections or move cases in and out without disrupting customers. For that reason, Commercial wine storage should be planned around workflow as much as capacity. A visually striking wall is useful, but it should not slow down the people who rely on it throughout the day.
Frequently ordered bottles can be kept at convenient heights, while reserve selections may sit in less accessible areas. Clear organization can also reduce the time spent searching for a particular bottle during busy periods.
Visibility Can Be Part of the Business Experience
Commercial wine displays often do more than store inventory. In a restaurant or hotel, the cellar may become part of the atmosphere. Glass walls, label-forward racks and feature displays can turn the collection into something guests notice as soon as they enter. That visual role changes the design conversation. Lighting, rack spacing and sightlines all become more important because the cellar is not hidden away.
The challenge is to balance presentation with storage efficiency. A display that looks impressive but holds too few bottles may create operational problems, while a high-capacity layout with no visual structure can feel cluttered.
Residential Cellars Can Be More Personal
A private cellar usually has a different rhythm. Bottles may be stored for months or years and the owner may want the room to reflect personal taste rather than a commercial brand.
A residential wine cellar in San Francisco can be designed around collection habits, available space and the surrounding interior. Some homeowners prefer a traditional wood cellar, while others want glass walls, metal racks or a compact wine room integrated into a dining area.
The design can also accommodate the way the collection is organized. Everyday wines may need easy access, while certain bottles can be shown separately or stored in quieter areas of the room.
Capacity Planning Works Differently
Commercial collections often turn over quickly. A restaurant may receive regular deliveries, so the cellar needs to handle changing stock levels and temporary increases in inventory. Residential collections may develop more gradually, but they can still outgrow a cellar if future purchases are not considered. Designing exactly for the current bottle count leaves little room for expansion.
In both situations, it helps to leave some flexibility. Mixed storage styles, including individual bottle racks, bins, case storage and display rows, can make the room easier to adapt over time.
Cooling Should Match the Actual Room
Whether the cellar is commercial or residential, cooling needs to be planned as part of the construction rather than treated as an accessory. Room size, insulation, door type, glazing, heat sources and surrounding conditions can all affect performance. A large glass commercial display may have different requirements from a smaller enclosed residential cellar.
Service access matters as well. In a commercial setting, equipment downtime can affect operations, so maintenance access should be clear. At home, the same method applies, even if the room is used less often.
Circulation and Access Need Different Priorities
Commercial cellars may need wider paths or layouts that allow more than one staff member to work at the same time. Case handling and restocking also require space. Residential cellars can often be more compact, especially when the room is intended for one or two people at a time. However, door swings, narrow aisles and high racks should still be considered carefully.
A cellar that holds plenty of wine but is awkward to move through will become frustrating regardless of where it is located.
Conclusion
Commercial and residential cellars share many technical requirements, but the way they are used should influence the final design. Project examples on customwinecellarssanfrancisco.com can help illustrate how storage, display, cooling and circulation may be approached differently depending on the setting. When the layout responds to real activity rather than following a single template, the cellar becomes easier to use and better suited to the collection it was built to support.